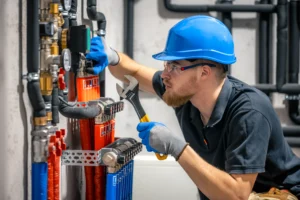
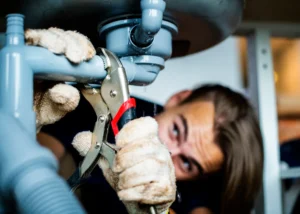
When you drive past a commercial construction site in Richmond, VA, what you see above ground — the steel framework, the concrete forms, the heavy equipment moving dirt — represents only a fraction of the work that has to happen before any of that is possible. Beneath the surface, an entire network of underground plumbing and site utility infrastructure must be planned, installed, inspected, and approved before the first column goes up or the first slab is poured.
At Cordova’s Plumbing LLC, we work on commercial construction projects of all sizes throughout Richmond, VA and the surrounding area. Here’s a detailed look at what happens underground before a commercial building ever takes shape above it.
Why Underground Utility Work Comes First
On any commercial construction project, the sequence of work is not arbitrary — it follows a precise order driven by engineering requirements, code mandates, and the simple reality that some systems are impossible to install or correct once they’re buried under concrete and steel.
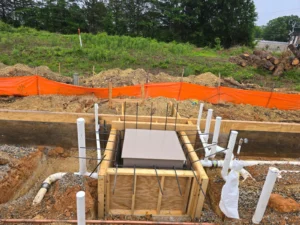
- Underground plumbing must be installed before the building slab is poured, making it one of the very first construction activities on a commercial site after excavation is complete
- The location of every underground utility — sewer, water, storm drain, gas — must be coordinated with the building’s structural footings, piers, and grade beams to avoid conflicts that are extraordinarily expensive to fix after the fact
- Municipal utility connections, including sewer tap-ins and water service lines, require approvals and inspections from local authorities that must be completed before the site can progress
- Underground systems are the foundation of everything above them — an error in a drain line slope, a misplaced stub-out, or an undersized sewer main discovered after the slab is poured can require complete demolition of finished work to correct
- Virginia’s commercial plumbing code and Richmond’s local building authority require inspection and approval of all underground systems before any concrete is placed over them
Getting the underground work right — on schedule and to code — is the single most critical factor in keeping a commercial construction project on track from the very beginning.
Site Preparation and Utility Mapping
Before any pipe goes in the ground, a significant amount of planning and site preparation must take place to ensure underground systems are installed in exactly the right locations.
- Utility locating — all existing underground utilities on and adjacent to the site must be identified and marked before excavation begins; hitting an existing gas line, water main, or electrical conduit during digging can cause injuries, project delays, and significant liability
- Civil engineering drawings — a licensed engineer designs the site’s utility layout, specifying the size, depth, slope, and routing of every underground system based on the building’s design, occupancy type, and connection points to municipal infrastructure
- Permit applications — commercial utility installations require permits from the local building authority and, in many cases, approvals from the city’s public works or utilities department before work can begin
- Excavation and grading — the site is excavated and graded to establish the elevations needed for proper drainage slopes throughout the underground system
- Coordination with other trades — the plumbing contractor coordinates with civil, structural, mechanical, and electrical contractors to ensure underground systems don’t conflict with foundations, electrical conduit runs, or other below-grade installations
This planning phase can take weeks on large commercial projects, and its quality directly determines how smoothly the underground installation phase proceeds.
Underground Sewer and Drain Installation
The sewer and drain system is typically the first underground plumbing system installed on a commercial site — and on large projects, it involves pipe diameters and trench depths that go well beyond anything found in residential construction.
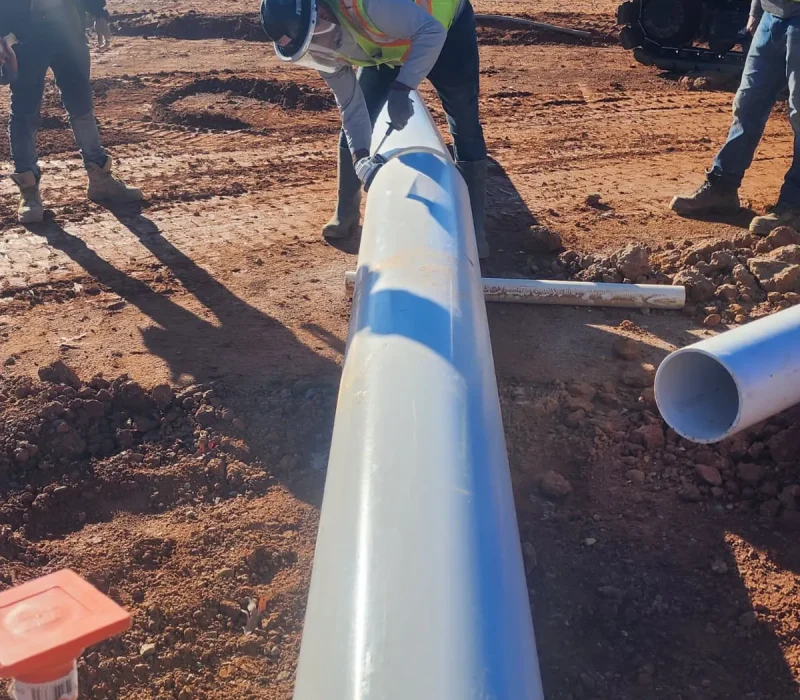
- Large diameter PVC or ductile iron pipe sections are joined and laid in prepared trenches at precise grades calculated to maintain self-cleaning flow velocity throughout the system
- On large commercial sites, main sewer lines can run hundreds of feet from the building’s connection point to the municipal sewer tap, requiring careful slope management across significant distances
- Branch lines extend from the main collector to serve individual building sections, each sized according to the fixture count and flow demands of the area it serves
- Cleanout access points are installed at regular intervals and at every major direction change, providing future access for inspection and maintenance without excavation
- Storm drainage systems — including area drains, trench drains, and detention structures — are installed alongside sanitary sewer lines to manage surface and subsurface water across the site
- All sewer connections to the municipal system require a tap permit and inspection by the local utilities authority before the connection is made
The precision required at this stage — in pipe sizing, slope calculation, and fitting placement — is what separates experienced commercial plumbing contractors from those who primarily work on residential projects.
Water Service and Underground Supply Lines
Alongside the drain and sewer system, the commercial water service infrastructure must be installed underground before the building can be completed and occupied.
- The main water service line is sized based on the building’s total fixture count and peak demand calculations — commercial buildings require significantly larger service lines than residential properties
- The service line connects to the municipal water main via a tap that requires approval and inspection from the city’s water utility before it is made
- A backflow prevention assembly is required by Virginia code on all commercial water service connections to protect the public water supply from contamination; this device must be installed in an accessible location and tested annually
- Underground supply lines branch from the main service to serve different zones of the building, including domestic water, fire suppression systems, and irrigation
- Fire hydrant and fire suppression connections are coordinated with the fire marshal’s requirements and must meet specific pressure and flow standards
- All underground supply lines are pressure-tested before backfill is placed to confirm there are no leaks in the system
The water service infrastructure installed at this stage will serve the building for decades — getting the sizing and installation right from the beginning ensures the system performs reliably under the full demands of commercial occupancy.
Inspection, Testing, and Backfill
Before a single cubic yard of concrete is poured or a single load of backfill covers the underground systems, every component must pass a formal inspection by the local building authority.
- A licensed plumbing inspector verifies that all drain lines are at the correct slope, properly supported, and connected with approved fittings and materials
- Pressure tests are performed on both the drain system and the water supply lines to confirm there are no leaks before systems are buried
- The building authority inspector must formally approve the underground rough-in before the concrete contractor can proceed with the slab
- Only after inspection approval is backfill placed around the pipes and compacted in lifts to prevent settling that could affect pipe alignment over time
- Gravel bedding is placed beneath and around drain lines to provide stable support and facilitate drainage away from the pipe exterior
This inspection and approval process is not a formality — it is the last opportunity to identify and correct any issues in the underground system before they become permanently inaccessible and exponentially more expensive to fix.
Final Thoughts
The work that happens beneath a commercial construction site before the building goes up is some of the most technically demanding and consequential plumbing work in the industry. It requires precise engineering, careful coordination with multiple trades, strict code compliance, and the kind of large-scale field experience that only comes from working on commercial projects of significant size and complexity.
At Cordova’s Plumbing LLC, we bring that experience to every commercial project we take on in Richmond, VA — from the first utility map to the final underground inspection, ensuring the systems buried beneath your building are built to perform for the life of the structure above them.
Planning a commercial construction project in Richmond, VA? Contact Cordova’s Plumbing LLC today to discuss your underground plumbing and site utility needs. We’re licensed, insured, and experienced in commercial projects of all sizes throughout Richmond and the surrounding area.
📞 Call us at (804) 974-5484 or contact us online to get started.