Gas Appliance Installation: What Virginia Homeowners Need to Know Before Getting Started
July 31, 2026
Most homeowners imagine plumbing as something that happens inside finished walls — pipes hidden behind tile, under sinks, and above ceilings. But some of the most important plumbing decisions in any new construction project happen long before a single wall goes up, and even before the concrete slab is poured. Everything starts underground.
At Cordova’s Plumbing LLC, we’ve handled new construction plumbing throughout Richmond, VA and the surrounding area for over 10 years. The underground layout phase is one of the most technical and consequential parts of the entire build — and getting it right the first time is essential. Here’s how we plan and install bathroom and kitchen drain systems before the walls ever go up.
Before any pipe goes into the ground, the licensed plumber studies the architectural plans in detail and translates every bathroom, kitchen, and utility room into precise measurements on the actual jobsite.
A mistake in translation from blueprint to ground means a toilet, shower drain, or kitchen sink ends up in the wrong position — a problem that is extraordinarily expensive to fix once concrete covers it.
Once fixture locations are confirmed on the ground, the plumber designs the underground drain network — the system of pipes that will carry waste from every fixture to the main sewer line.
The underground drain network is essentially a map of the entire building’s plumbing system — every future fixture location, every connection point, and every flow path is determined at this stage.
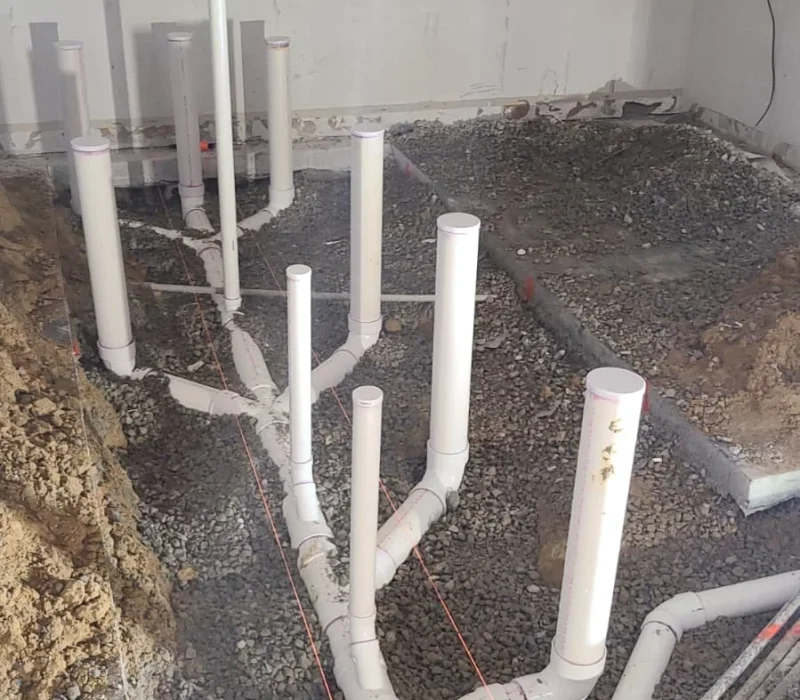
With the drain lines in place, the final step before the slab is setting the stub-outs — the short vertical pipe sections that rise above the gravel and mark exactly where each future fixture will connect.
Those vertical pipes sticking up through the gravel are not just placeholders — they are the permanent anchor points for every plumbing fixture in the finished building, set with precision that has to be right the first time.
Underground plumbing layout is where the entire plumbing system of a new home is born. Every decision made at this stage — where pipes are placed, how they slope, how stub-outs are positioned — directly determines where bathrooms and kitchens can be built and how well the finished plumbing system will perform for decades to come.
There is no phase of new construction plumbing where experience and precision matter more. Once the concrete is down, what’s underneath it stays there — which is exactly why choosing a licensed, detail-oriented plumbing contractor from the very beginning of your build is one of the most important decisions you’ll make.
Planning a new construction project in Richmond, VA? The team at Cordova’s Plumbing LLC brings the experience, licensing, and precision your build deserves — from underground layout to final fixture installation.
📞 Call us at (804) 974-5484 or contact us online to schedule an inspection today.
Our team is committed to excellence, honesty, and long-lasting results—providing peace of mind for homeowners and businesses alike.
Our licensed and insured team is dedicated to delivering professional results and 24/7 emergency support when you need it most.
When you choose us, you’re not just hiring a contractor. You’re gaining a trusted partner with over 10 years of experience, licensed and insured service, and a commitment to quality and customer satisfaction.